Our Projects
A collection of thoughtfully crafted homes and spaces, each reflecting our commitment to exceptional design, quality construction, and lasting craftsmanship
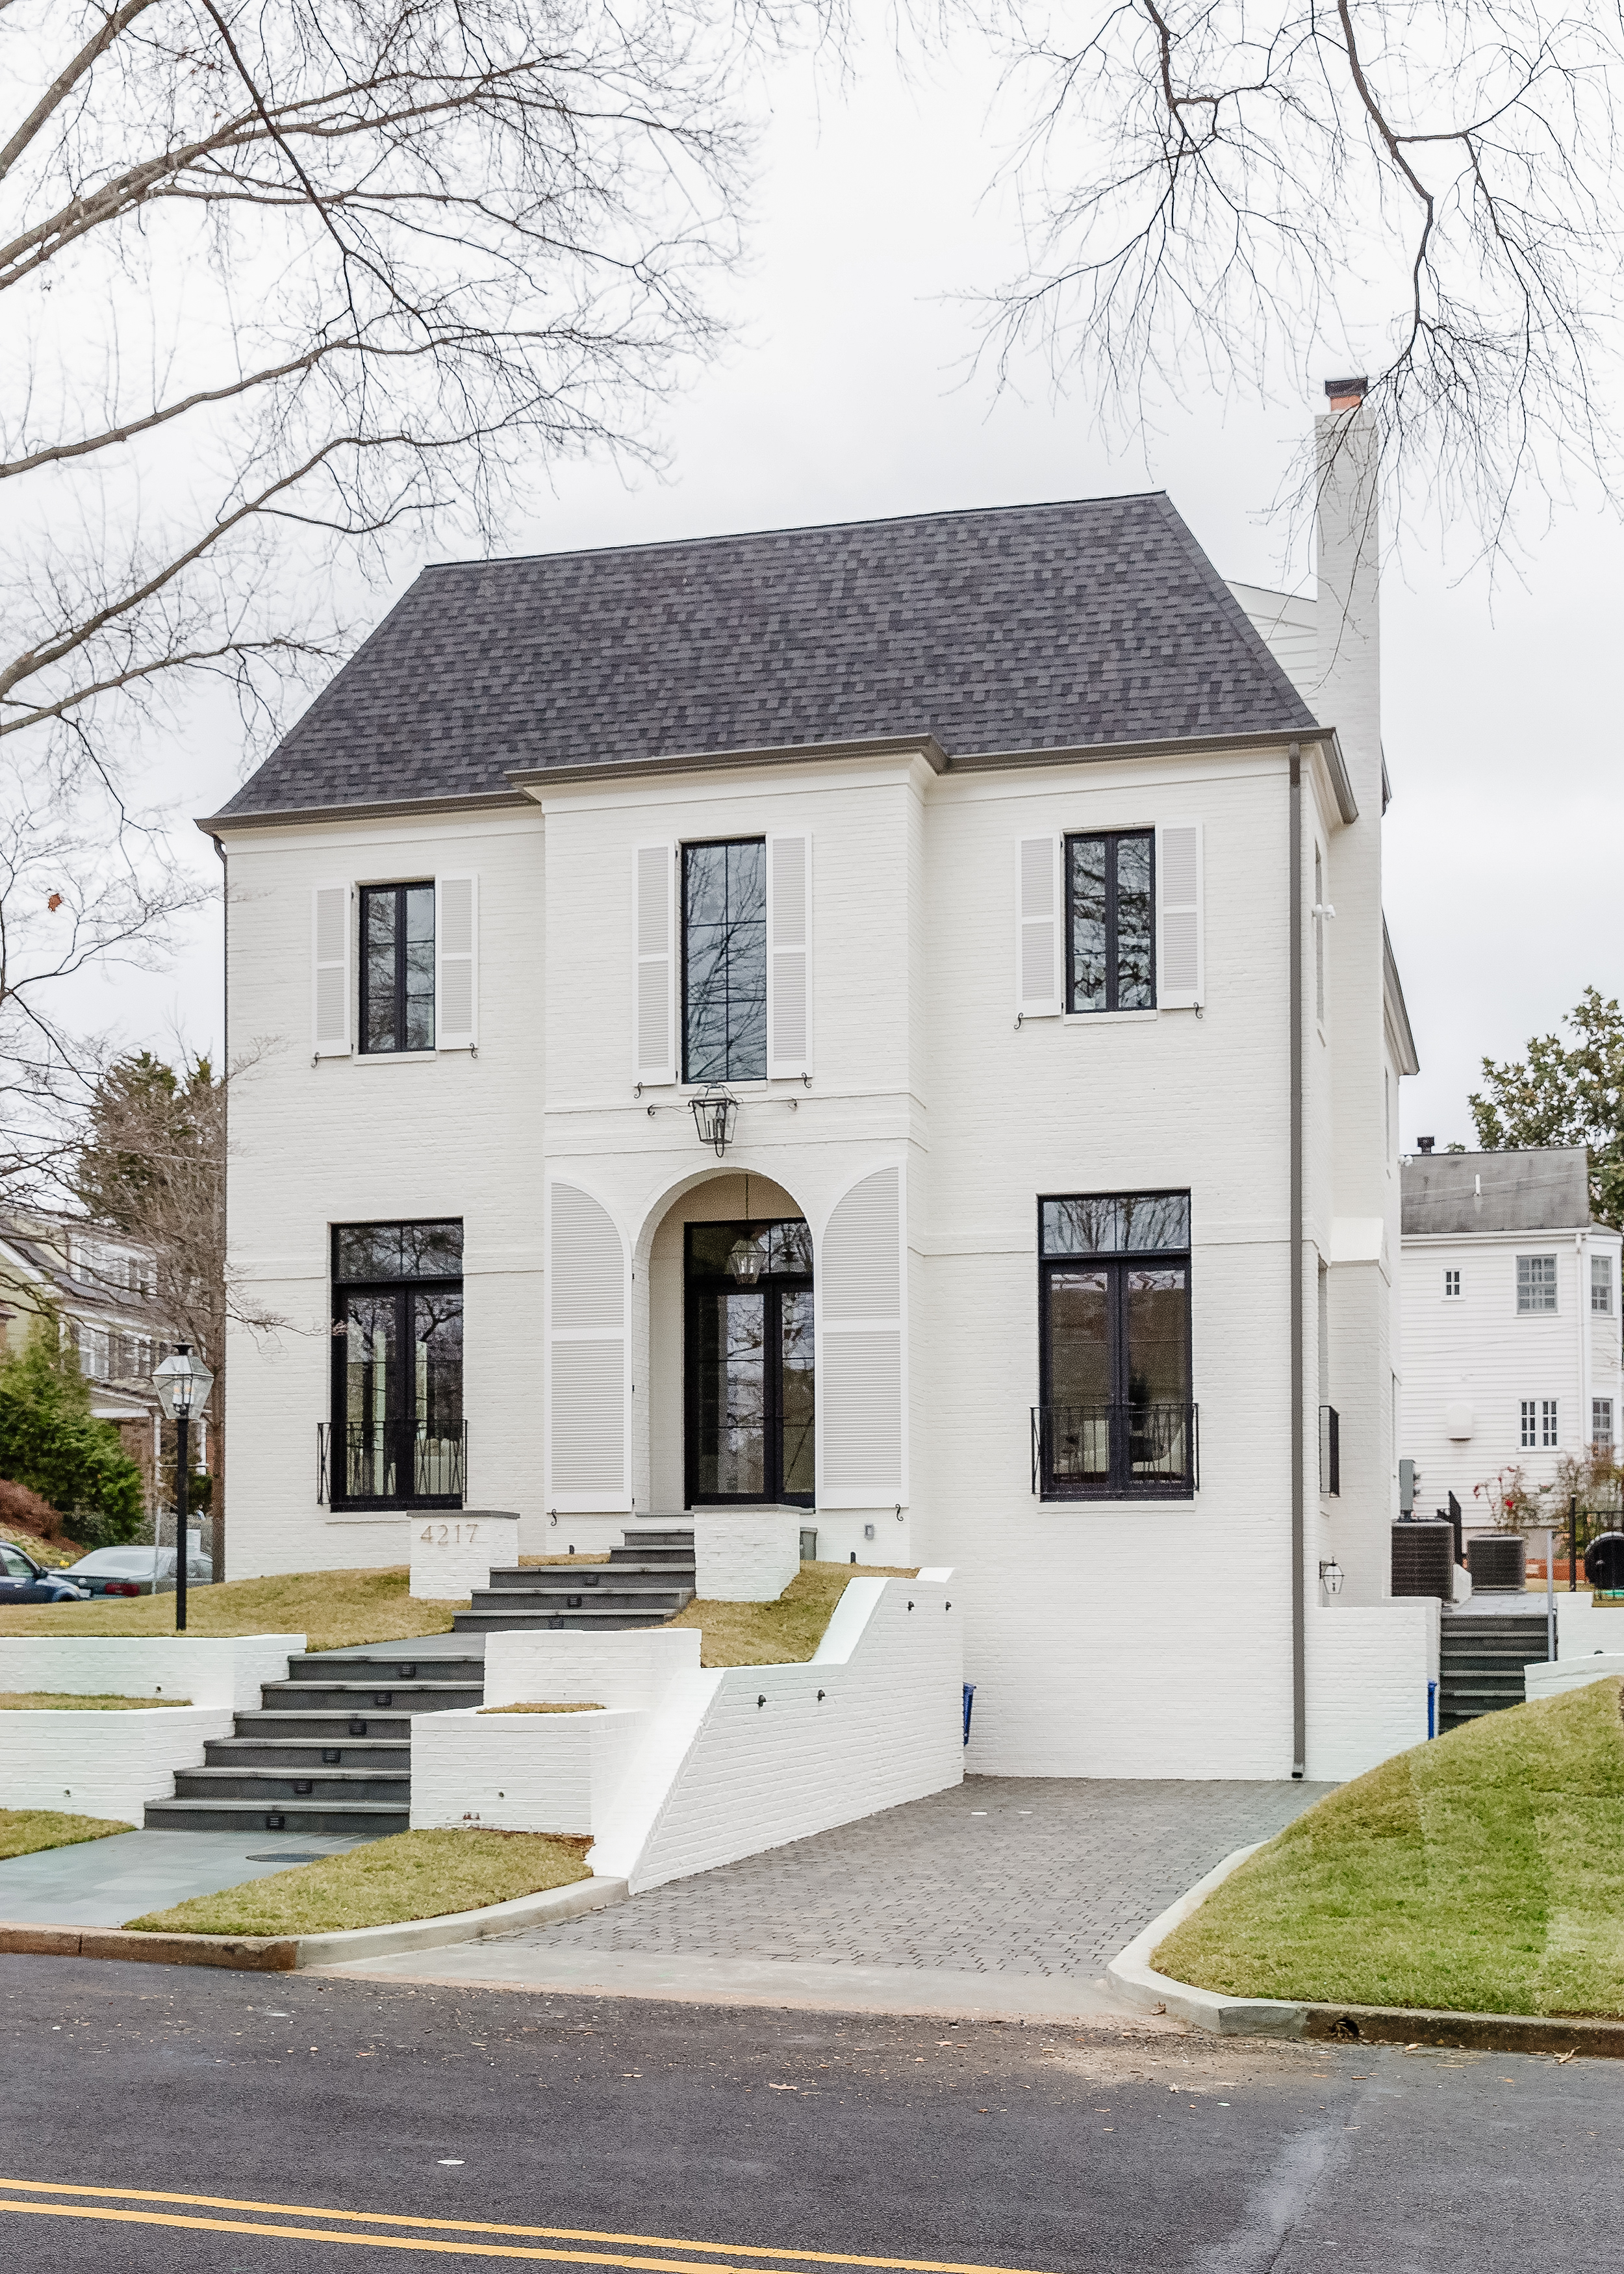
AU Park Residence
Whole-Home Renovation & Expansion
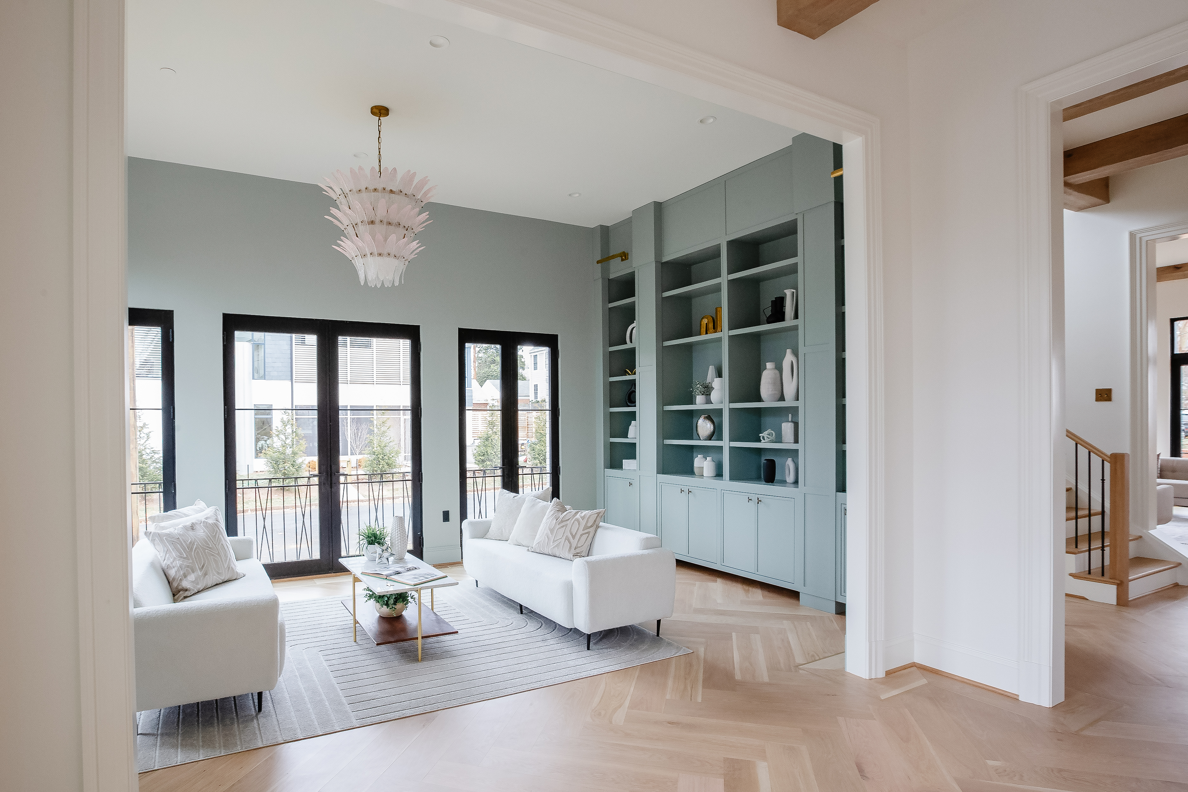
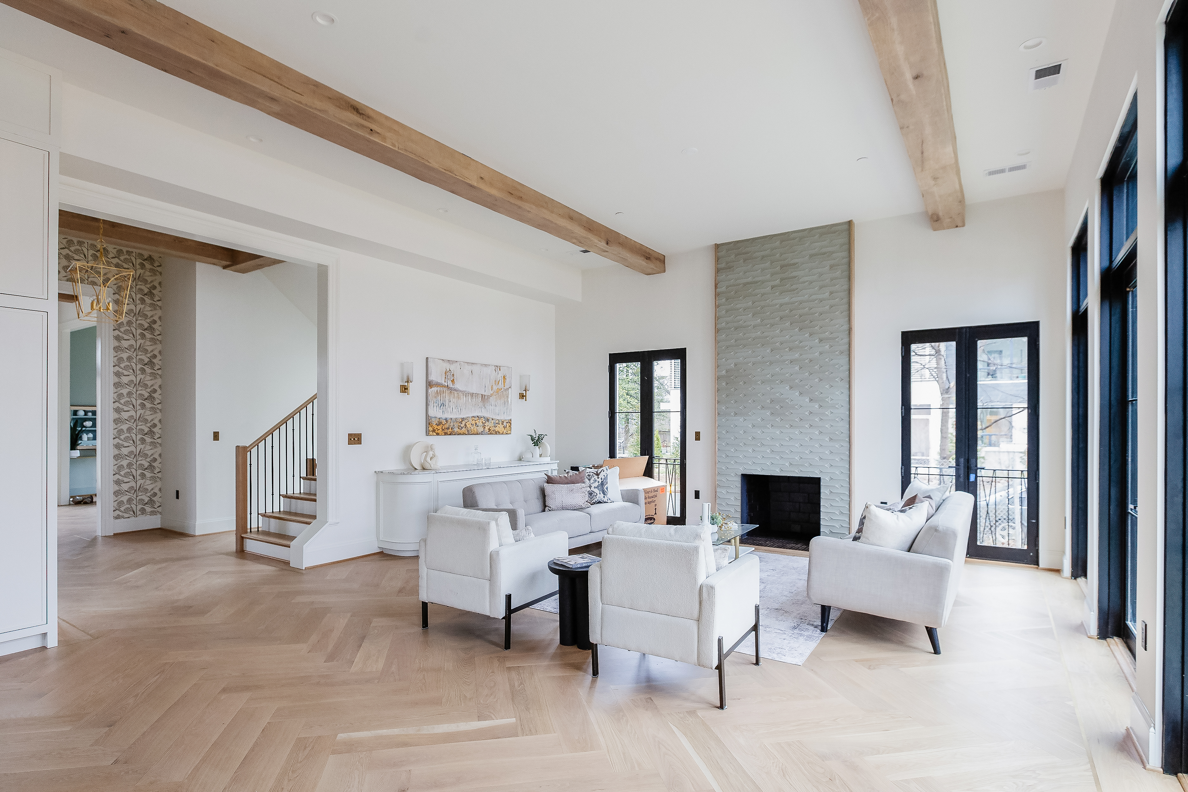
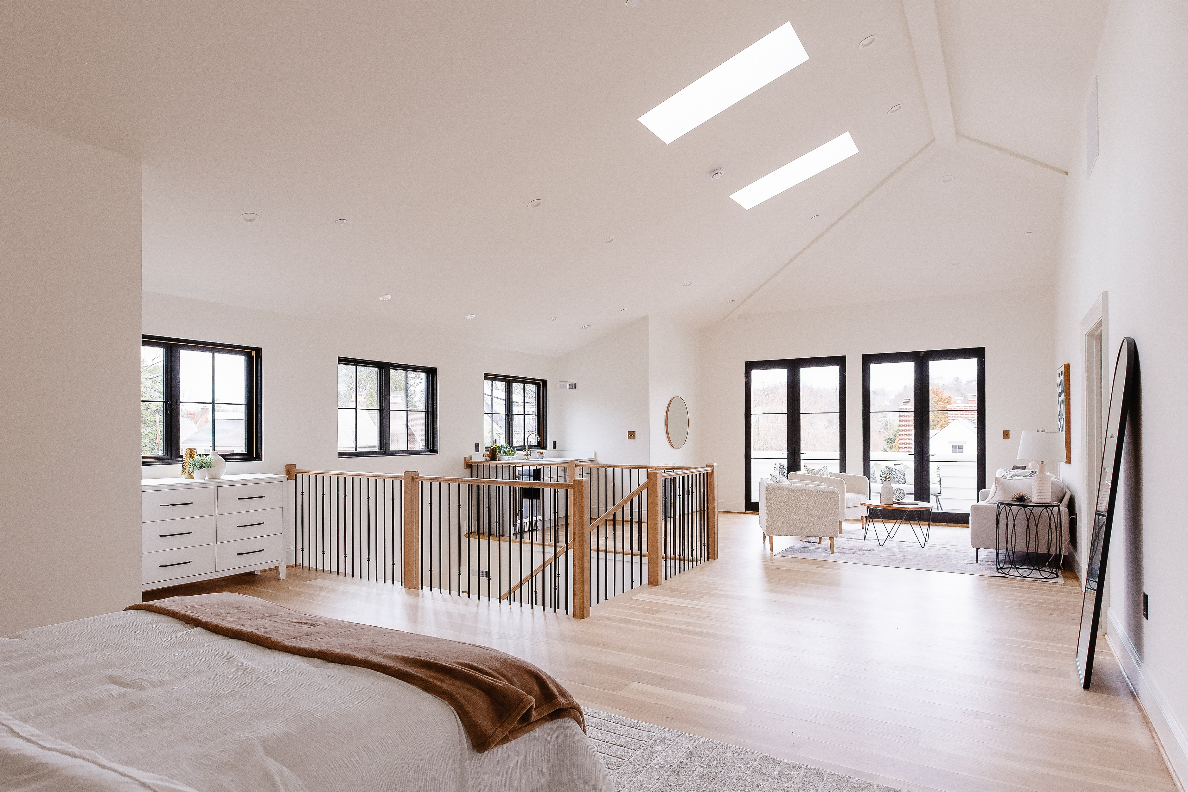
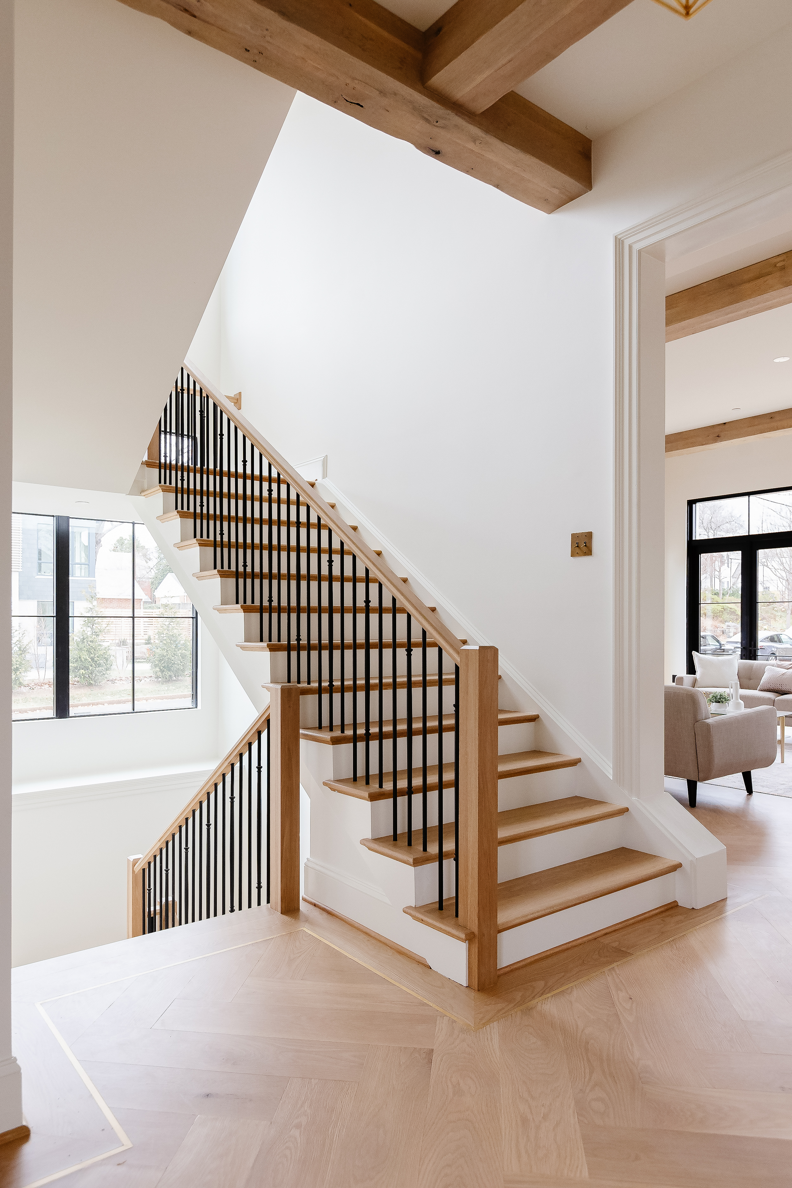
This extensive renovation transformed an existing AU Park home through a complete interior reconstruction and major expansion. The rear of the home was rebuilt and a new third story added, creating dramatic 12-foot ceilings on the main level, 10-foot ceilings on the second floor, and soaring lofted ceilings on the third floor.
The project also included a fully integrated basement ADU, a custom-built kitchen, exposed wood beams, and extensive architectural detailing throughout.


Logan Circle Residence
Historic Row Home Renovation & Carriage House
This comprehensive renovation transformed a historic Logan Circle row home while preserving the character of the original property. The first and second floors were completely rebuilt, creating updated living spaces designed for modern use while respecting the home's architectural setting.
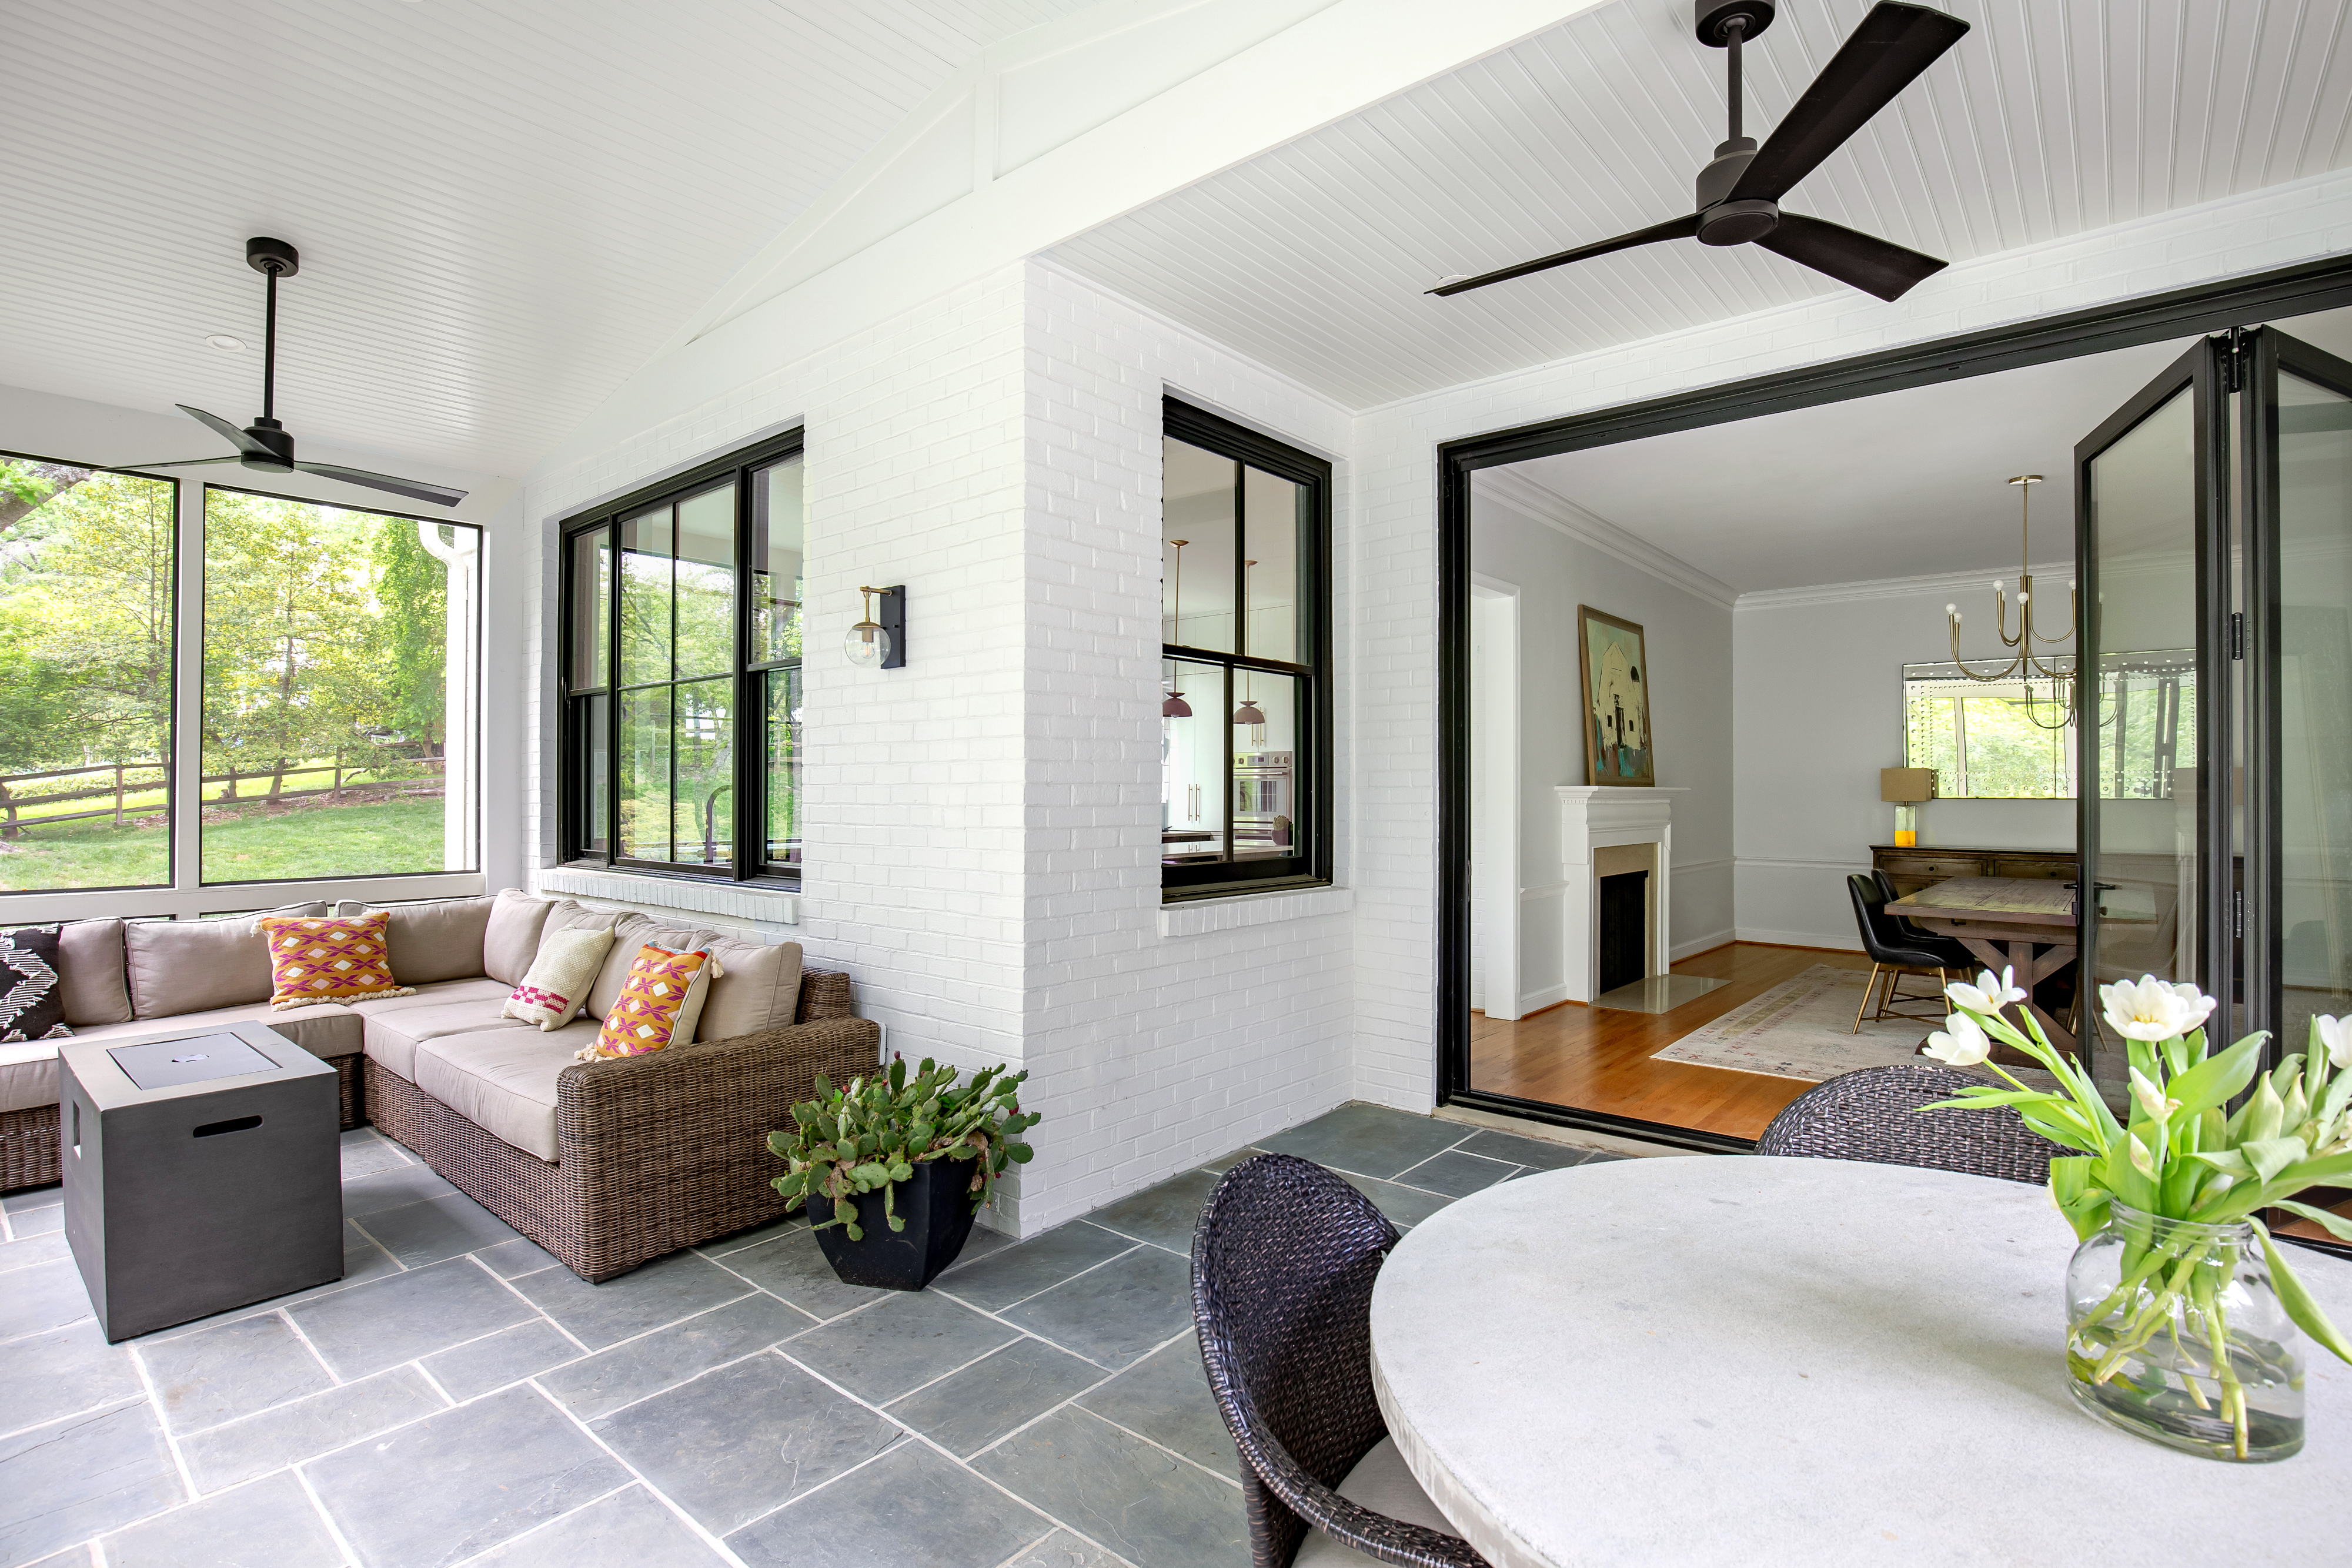
The project also included the addition of a screened porch, extending the living space outdoors, and the complete renovation of the existing garage into a new carriage house. Together, the improvements reimagined both the main residence and rear structure as a cohesive property


Potomac Residence
Kitchen Addition & Outdoor Living
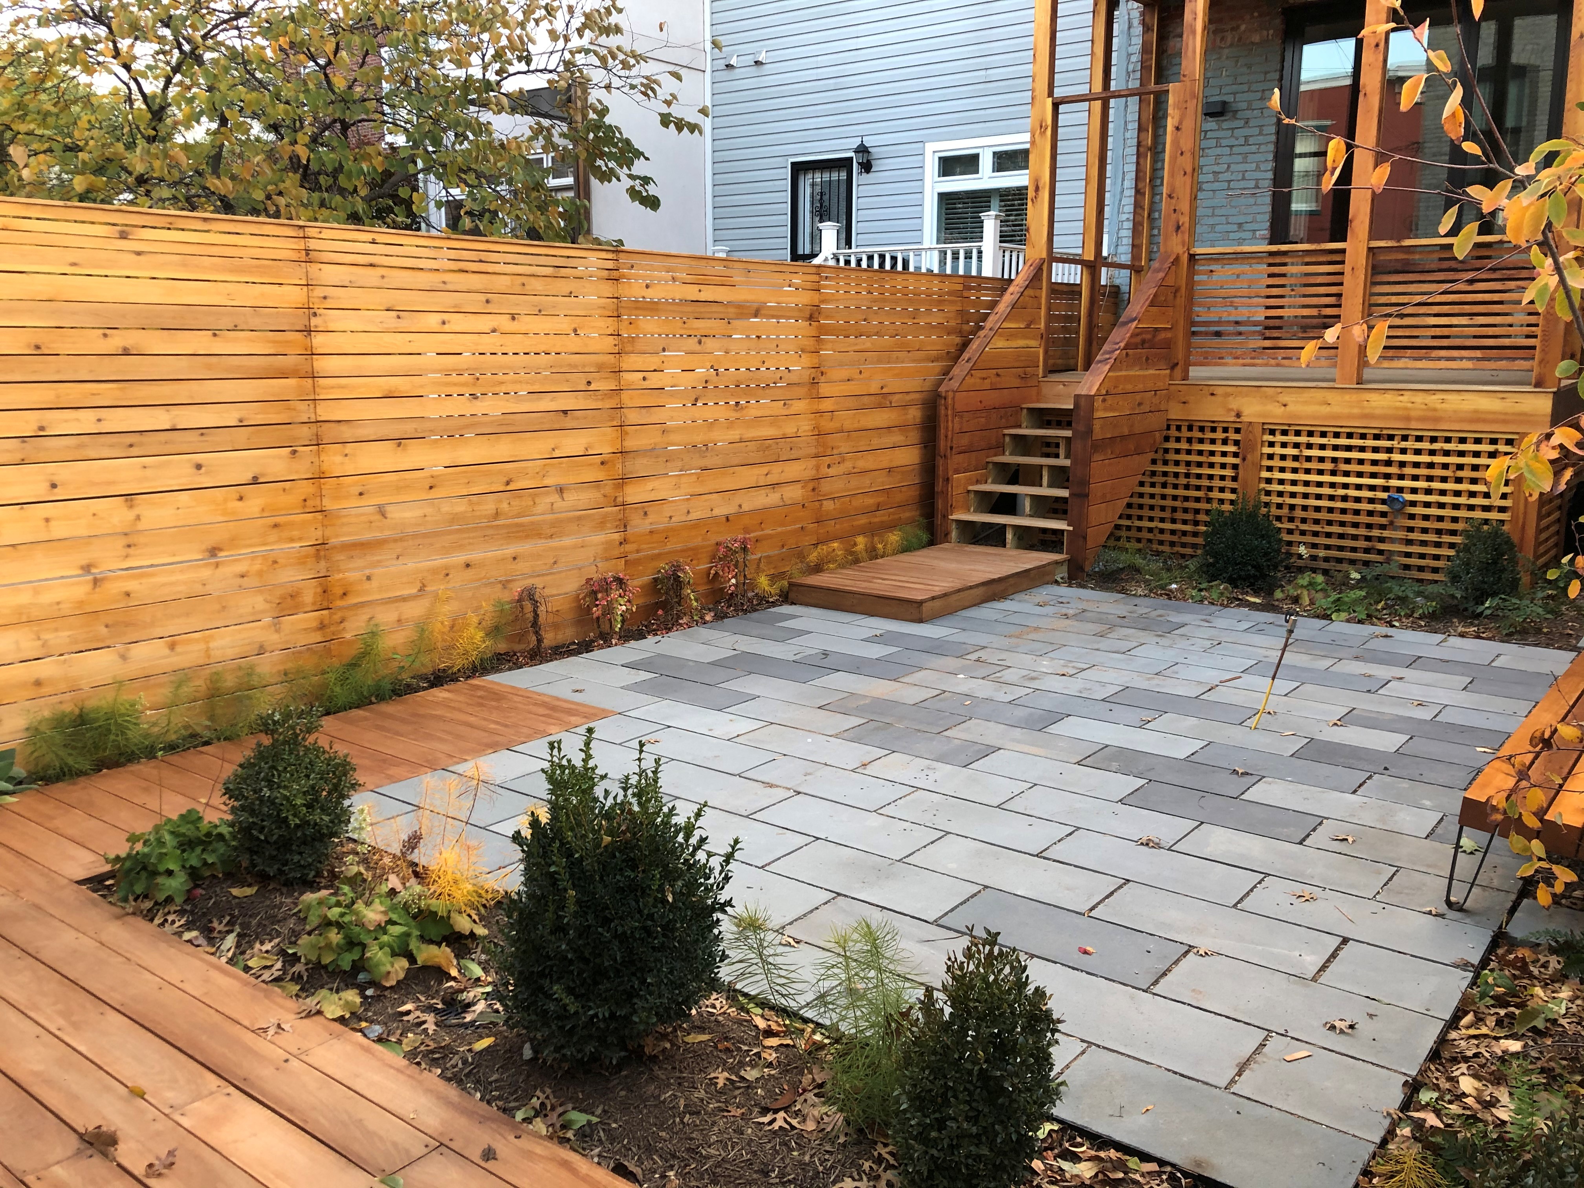
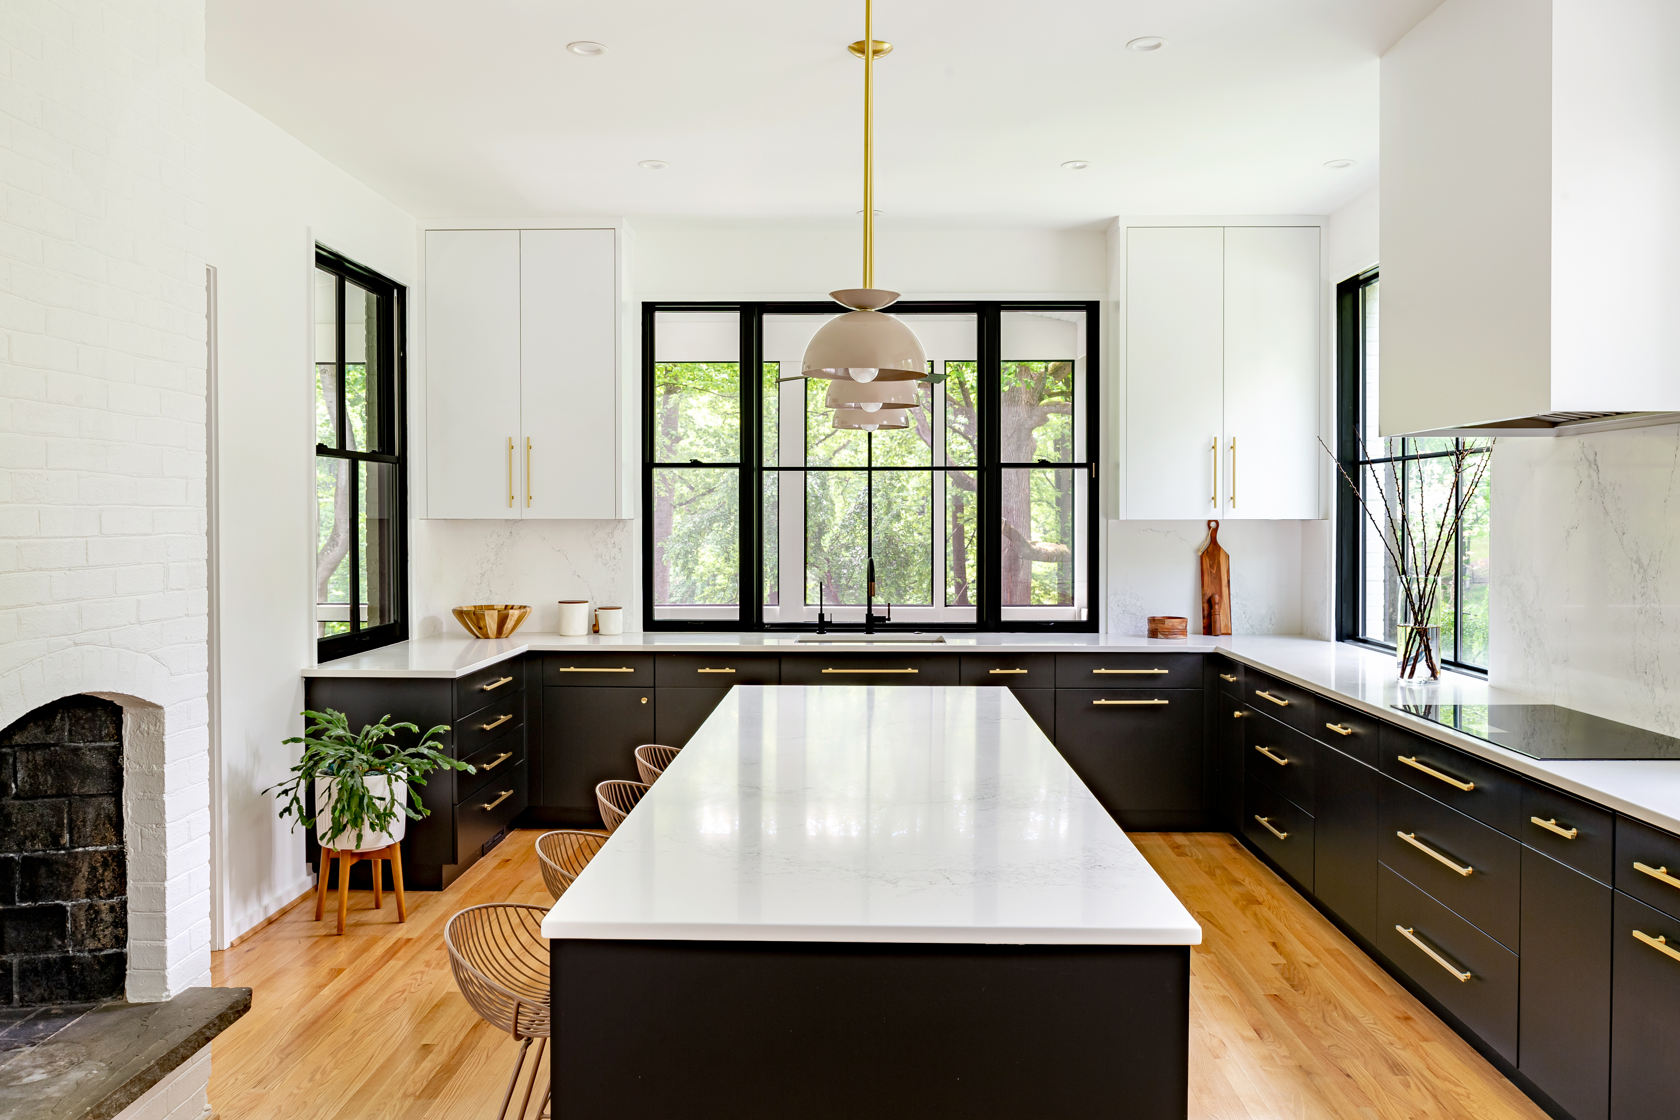
This Potomac residence was expanded with a thoughtfully designed addition that created a larger, more open kitchen and enhanced the connection between the home and its outdoor spaces. The project also included a new patio and screened porch, creating a comfortable extension of the home for year-round entertaining and everyday living.
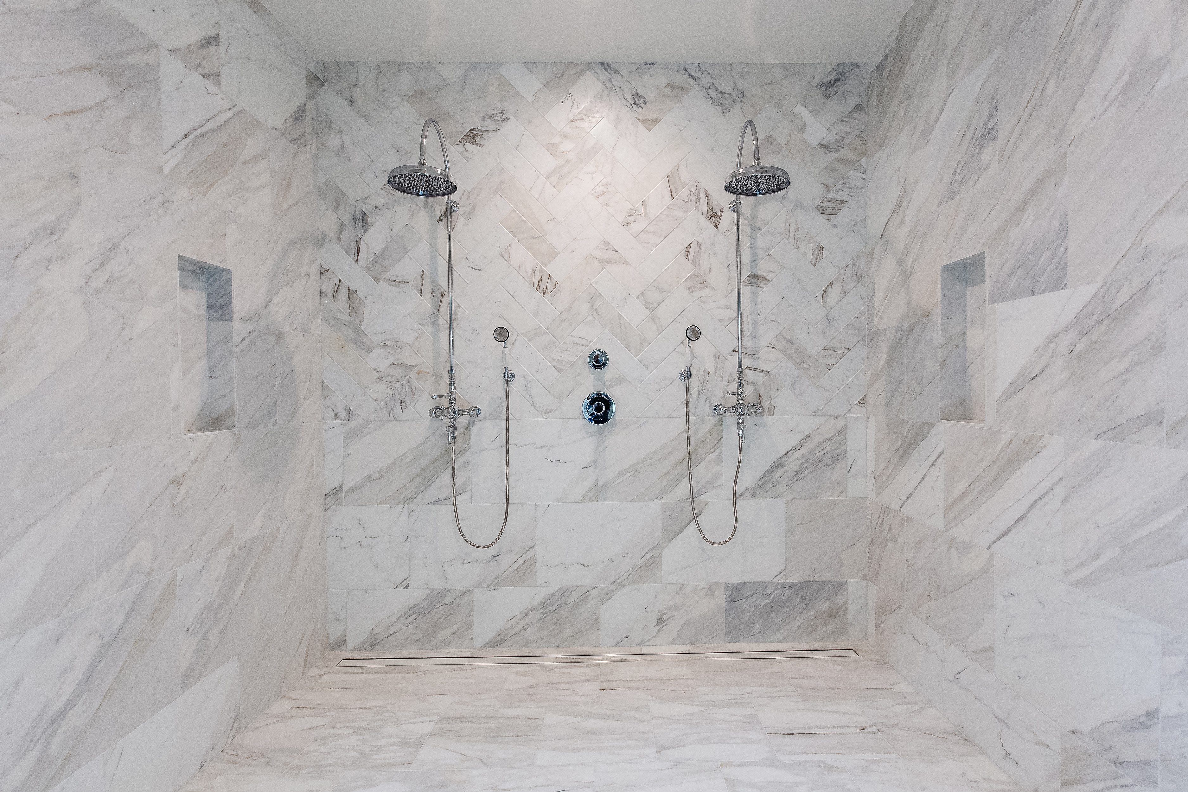
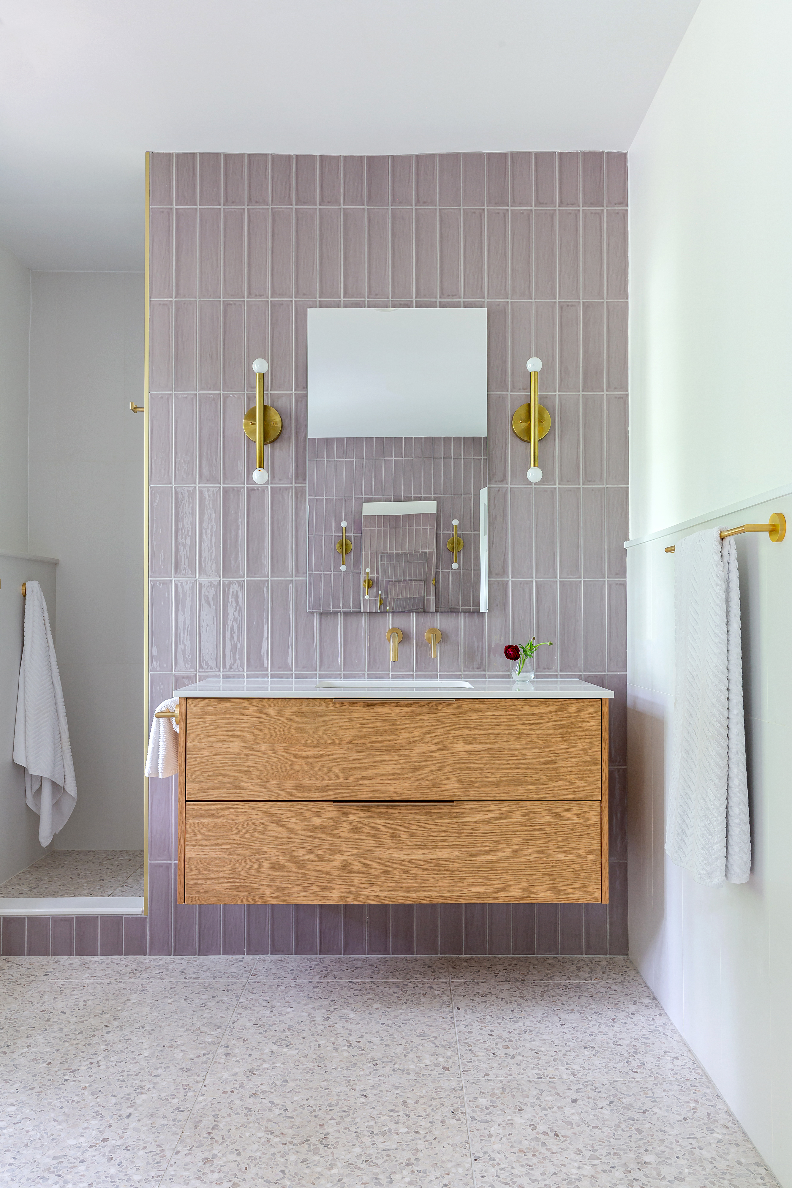
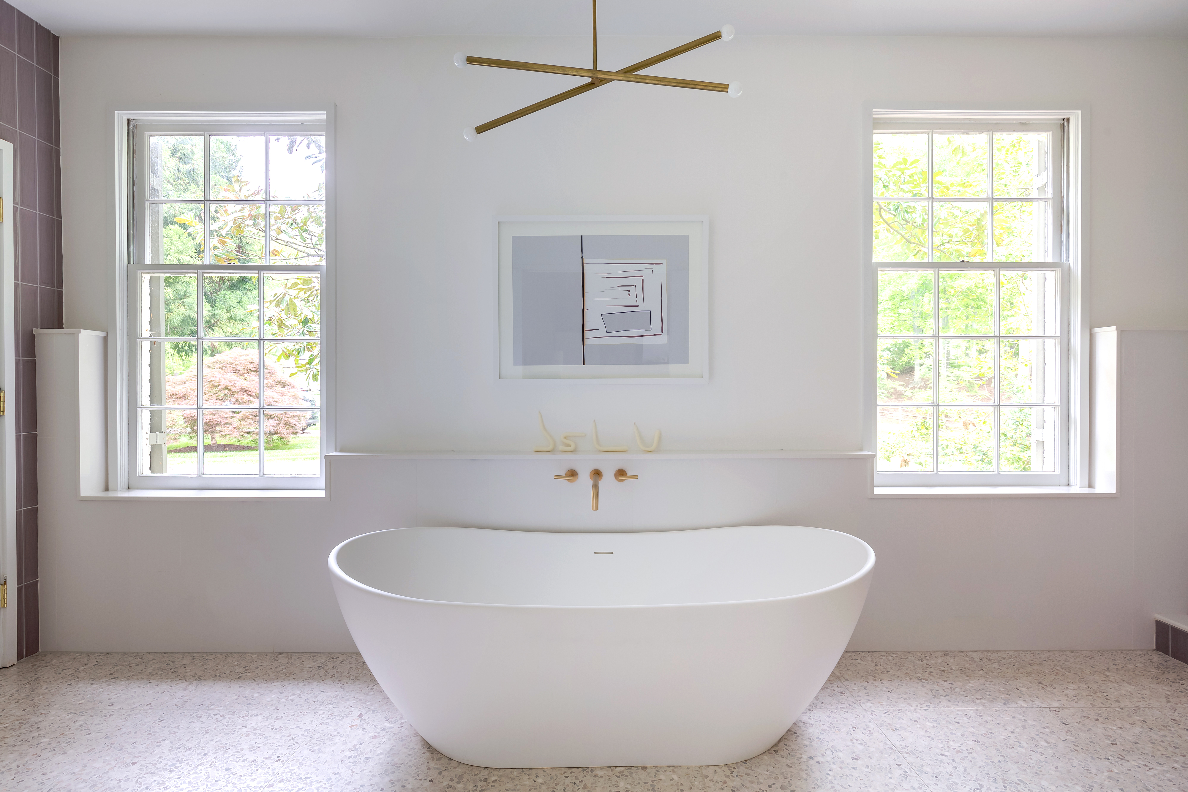
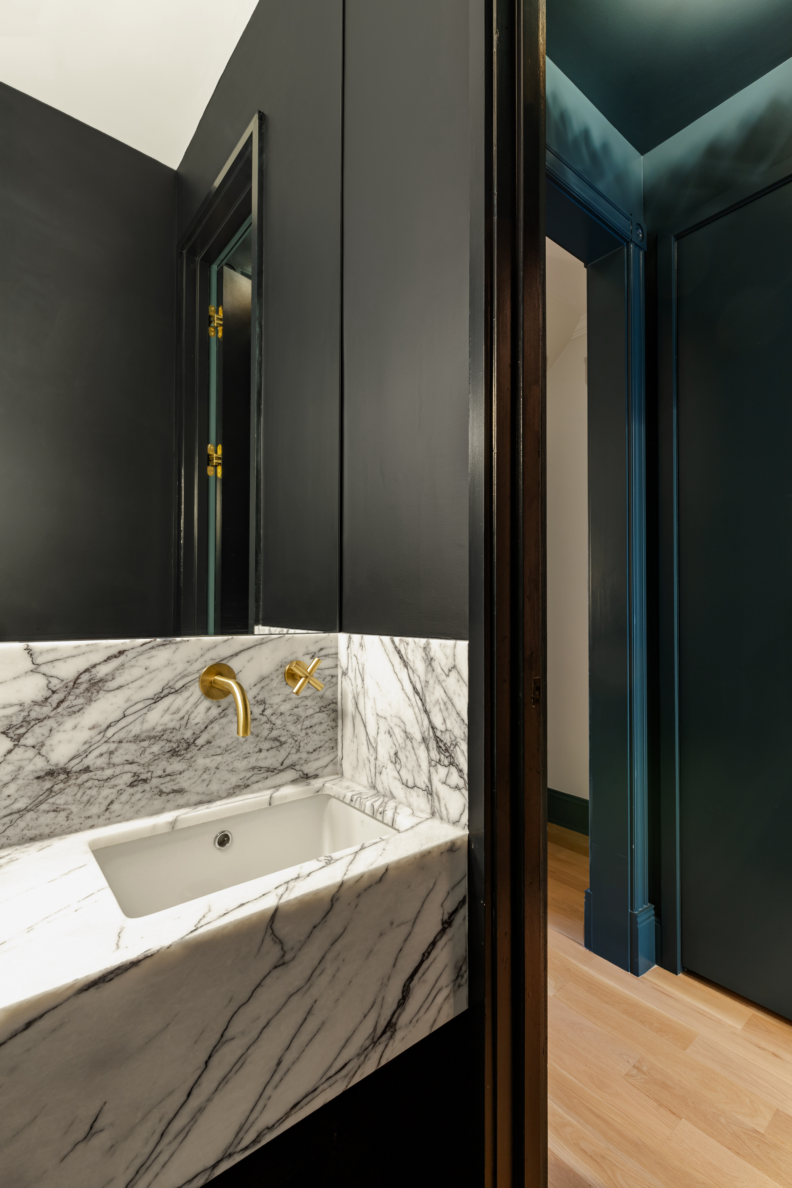
Interior improvements continued throughout the home with remodeled bathrooms featuring updated finishes, fixtures, and details that complement the newly renovated spaces.


Capitol Hill Residence
Whole-Home Renovation
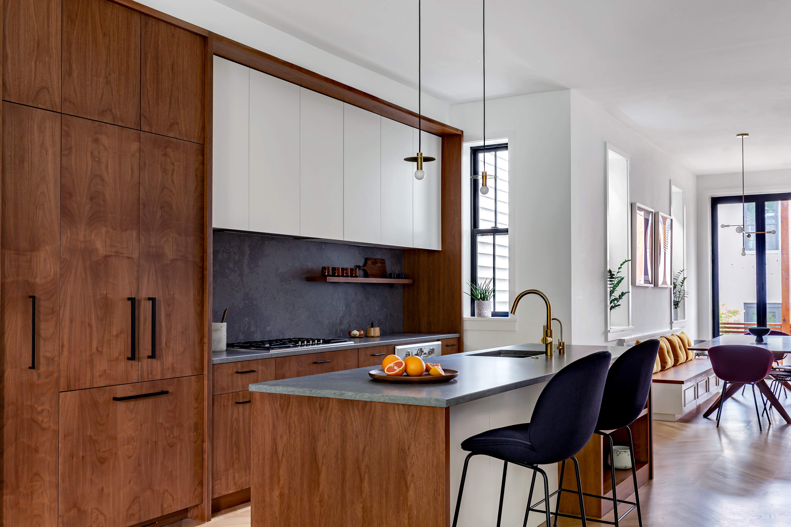
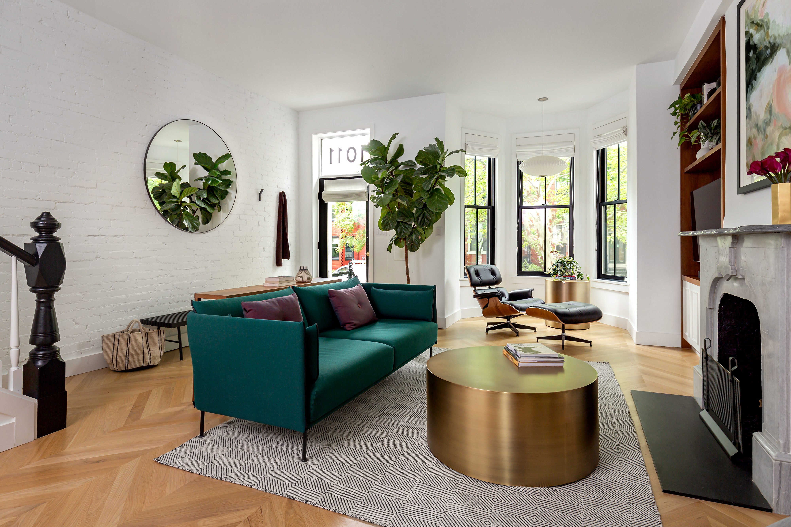
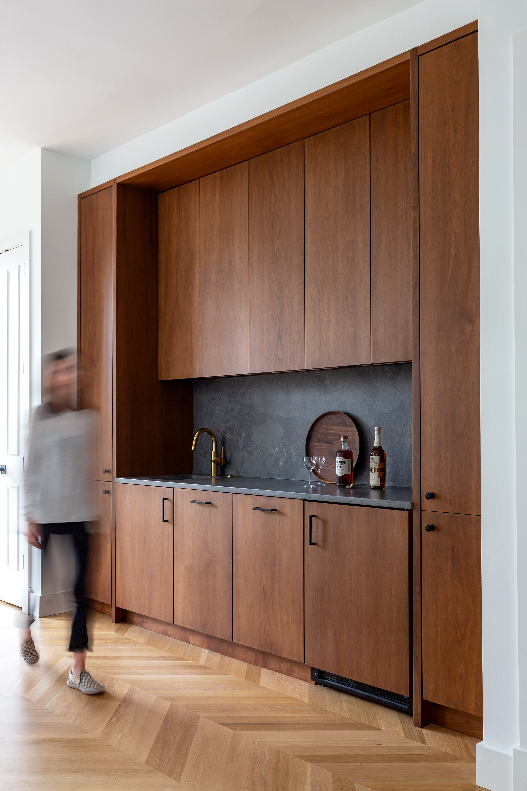
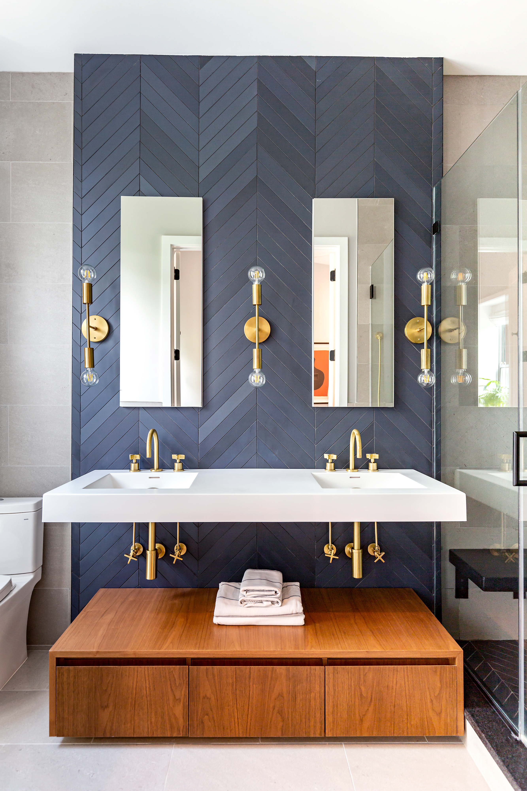
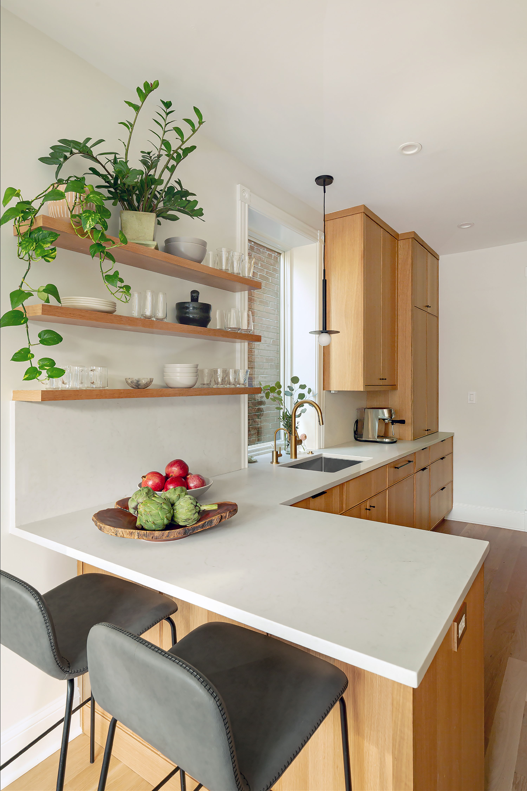
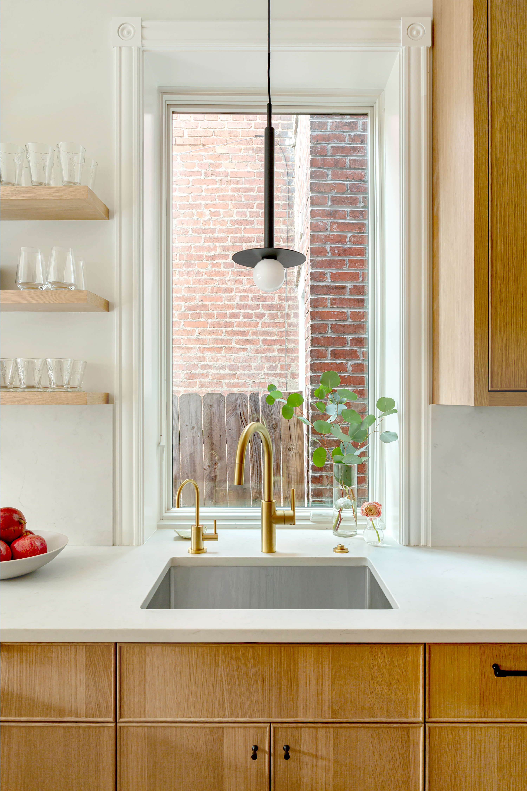
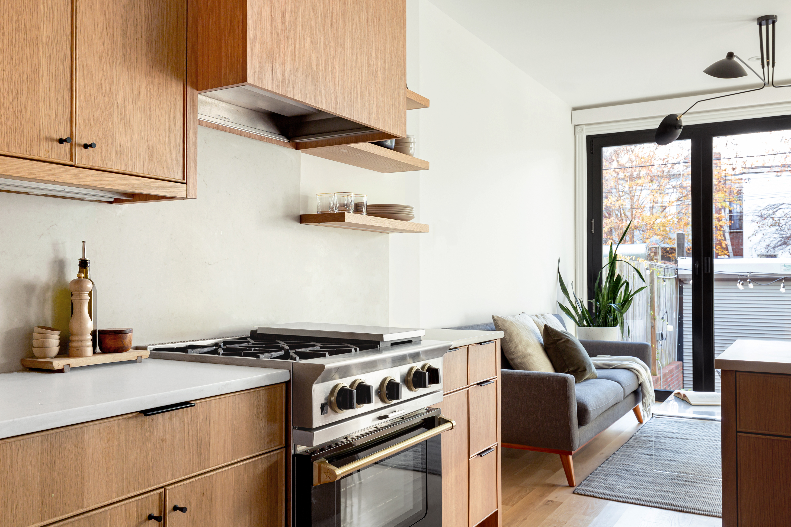
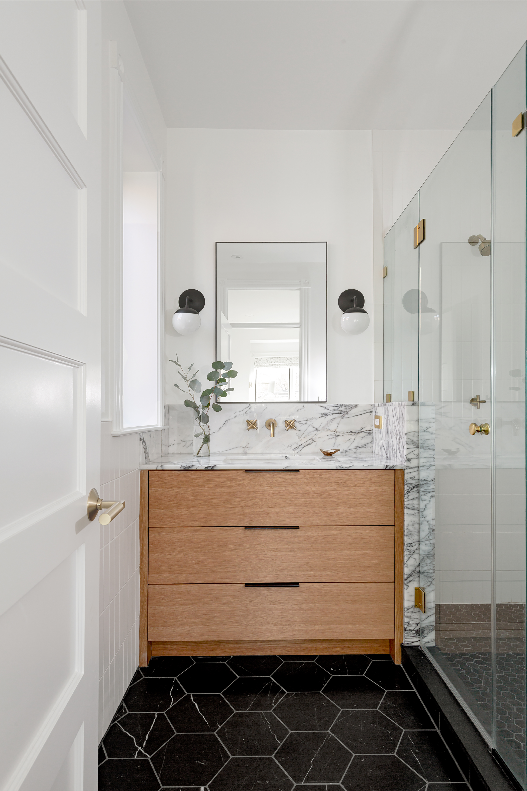
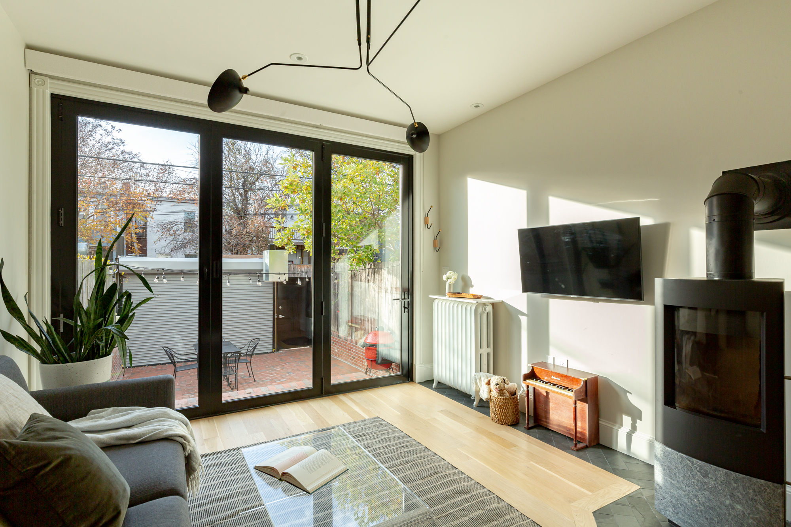
This Capitol Hill row home was thoughtfully renovated to create bright, modern interiors while retaining the character of the original home. The project included a new custom kitchen with natural wood cabinetry, completely remodeled bathrooms, and updated living spaces throughout.
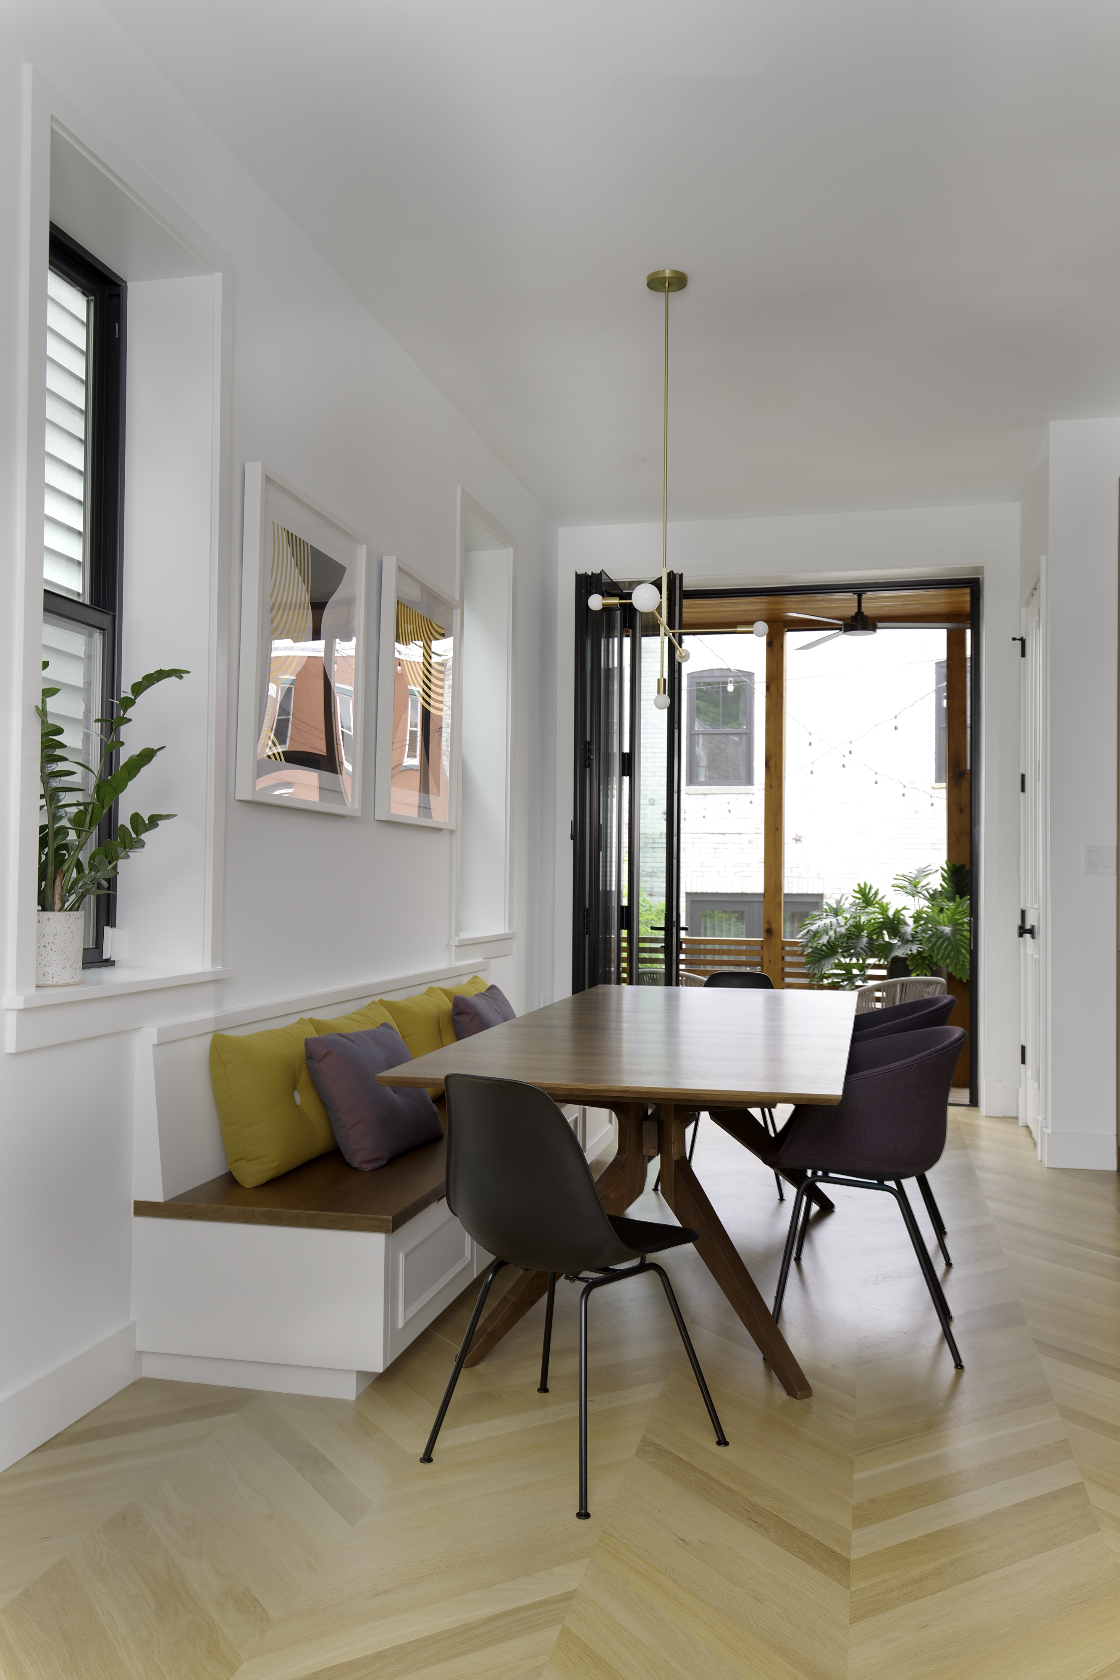
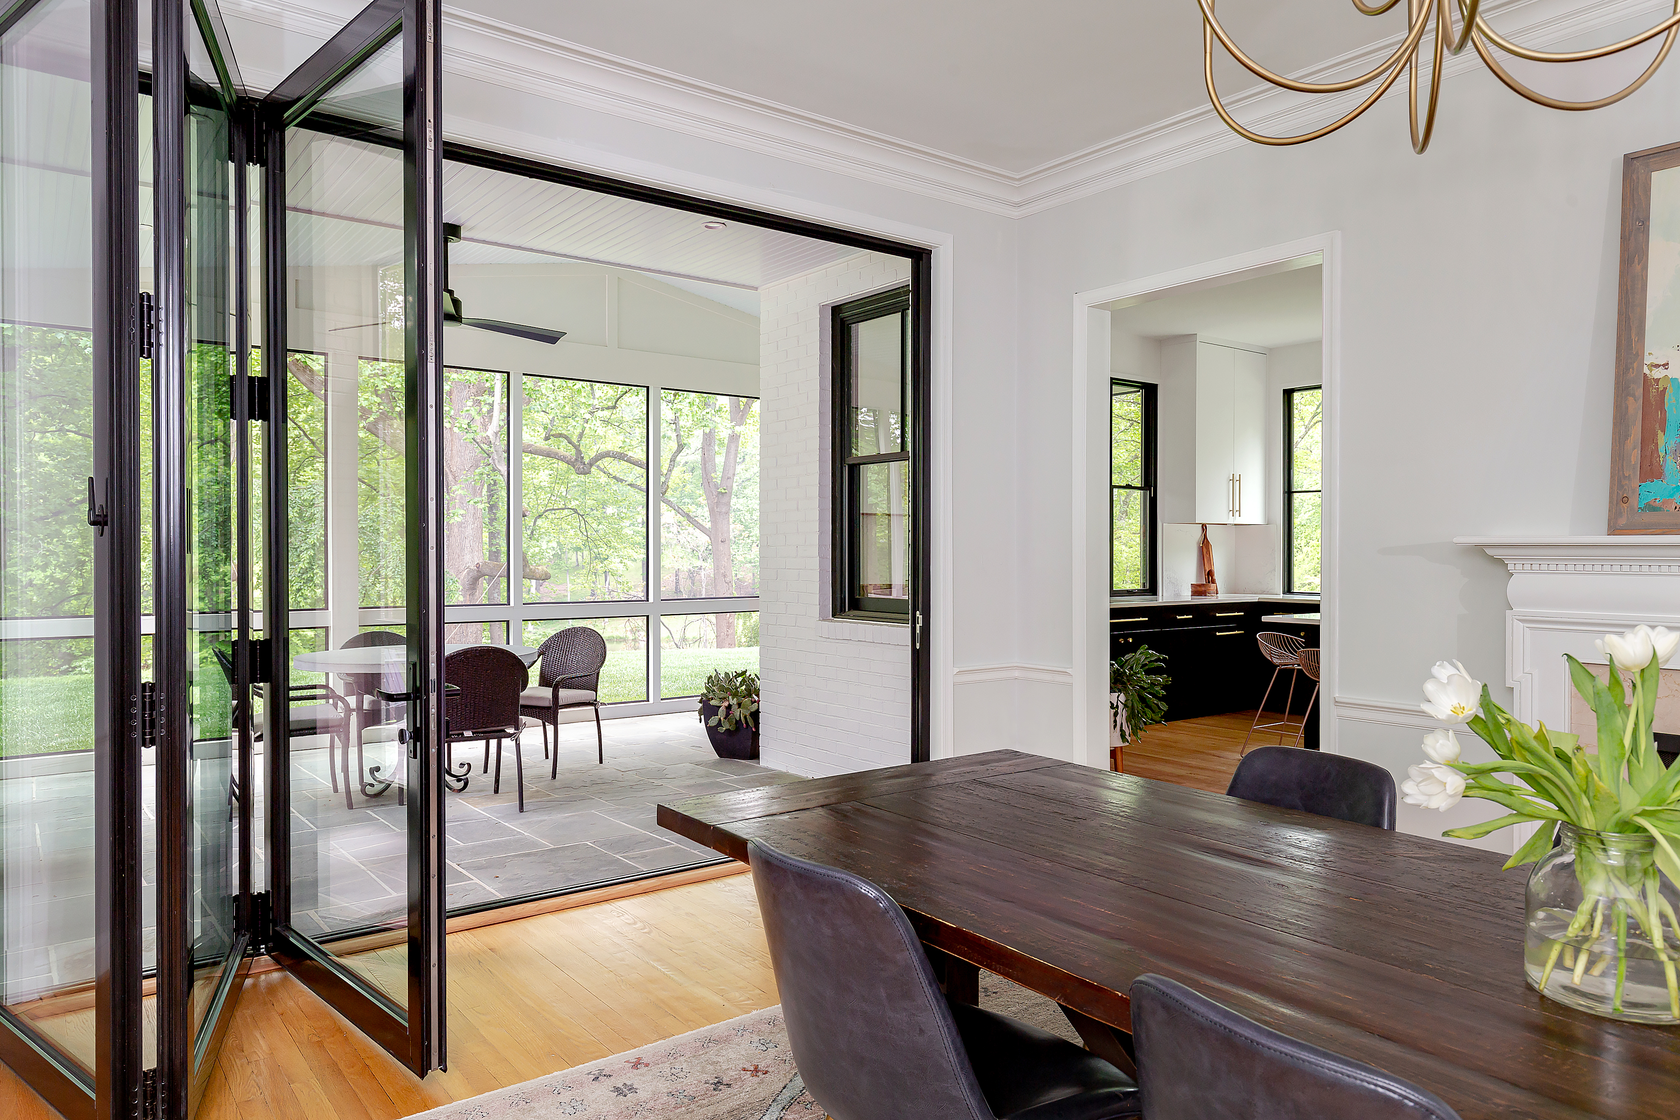
A three-panel folding glass door was incorporated at the rear of the home, opening the living space to the patio and creating a seamless connection between indoors and out. Warm wood tones, natural stone, black accents, and carefully considered details bring a cohesive contemporary feel throughout the home.